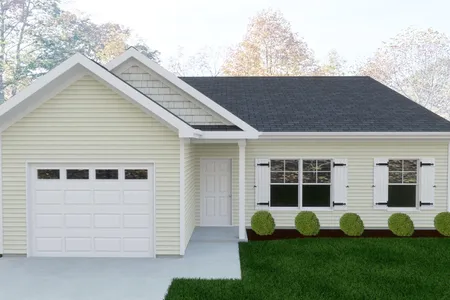

"I am so satisfied with my Ole South home that I currently own not one but two homes built by Ole South and seven of my family members also own Ole South homes all purchased within the last few years."

Get Fast Answers!
(615) 219-5644
Manchester Floor Plans
Filters
- Manchester
- Price Range
- Beds
- Baths
- Community
Done
- Manchester

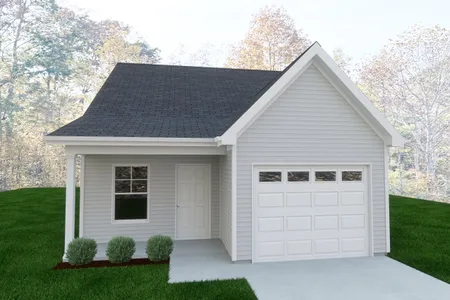
 3
Beds 2
Baths 1,258
SQFT- Stories: 2Garage: 1-Car
- Contact for Price Range
- Where can I find this Plan?
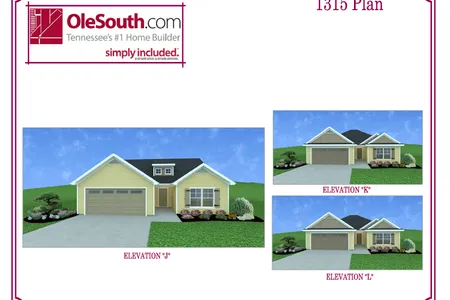
- 3
Beds2
Baths1,315
SQFT - Stories: 1Garage: 2-Car
- Contact for Price Range
- Where can I find this Plan?
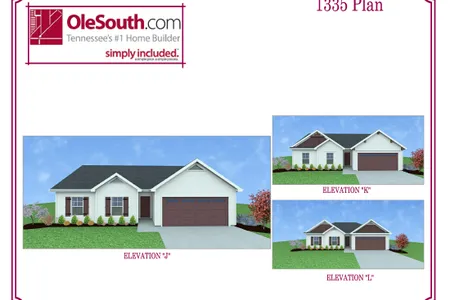
- 3
Beds2
Baths1,335
SQFT - Stories: 1Garage: 2-Car
- Contact for Price Range
- Where can I find this Plan?
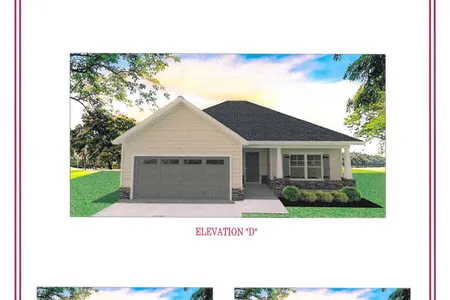
- 3
Beds2
Baths1,441
SQFT - Stories: 1Garage: 2-Car
- Contact for Price Range
- Where can I find this Plan?
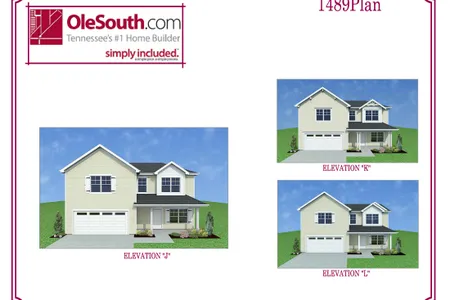
- 3
Beds2
Baths1,489
SQFT - Stories: 2Garage: 2-Car
- Contact for Price Range
- Where can I find this Plan?
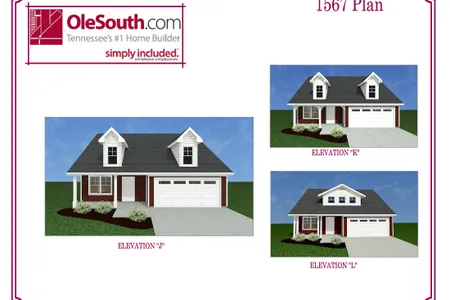
- 3
Beds2
Baths1,567
SQFT - Stories: 2Garage: 2-Car
- Contact for Price Range
- Where can I find this Plan?
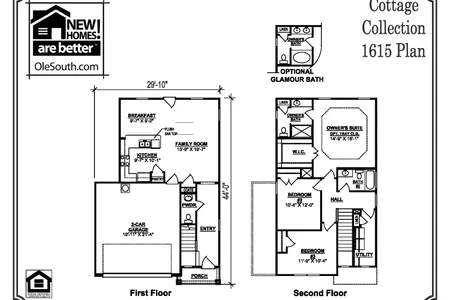
- 3
Beds2
Baths1,615
SQFT - Stories: 2Garage: 2-Car
- Contact for Price Range
- Where can I find this Plan?
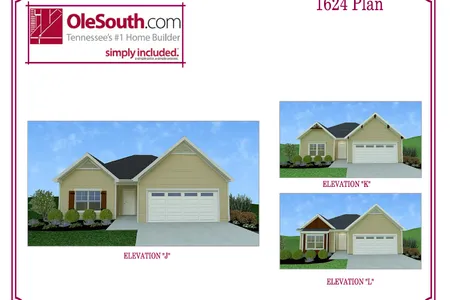
- 3
Beds2
Baths1,624
SQFT - Stories: 1Garage: 2-Car
- Contact for Price Range
- Where can I find this Plan?
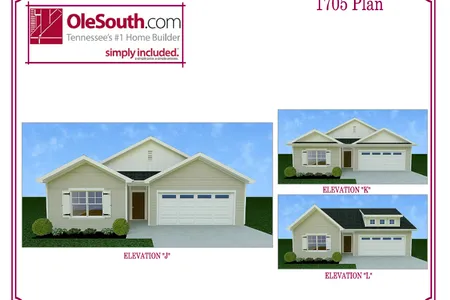
- 4
Beds2
Baths1,705
SQFT - Stories: 1Garage: 2-Car
- Contact for Price Range
- Where can I find this Plan?
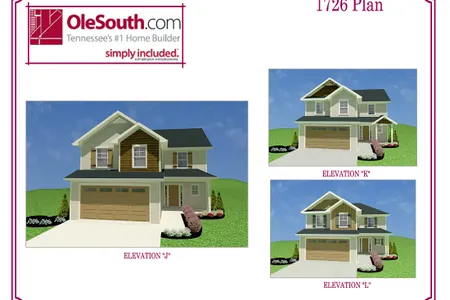
- 3
Beds2
Baths1,726
SQFT - Stories: 2Garage: 2-Car
- Contact for Price Range
- Where can I find this Plan?
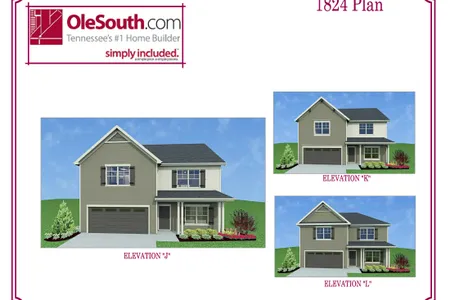
- 4
Beds2
Baths1,824
SQFT - Stories: 2Garage: 2-Car
- Contact for Price Range
- Where can I find this Plan?
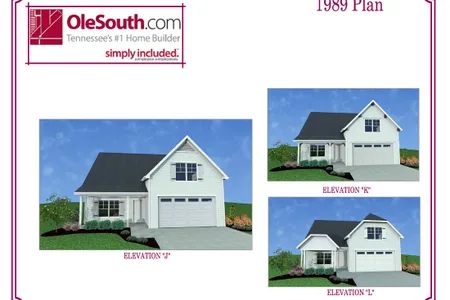
- 3
Beds2
Baths1,889
SQFT - Stories: 2Garage: 2-Car
- Contact for Price Range
- Where can I find this Plan?

- 4
Beds2
Baths2,073
SQFT - Stories: 2Garage: 2-Car
- Contact for Price Range
- Where can I find this Plan?
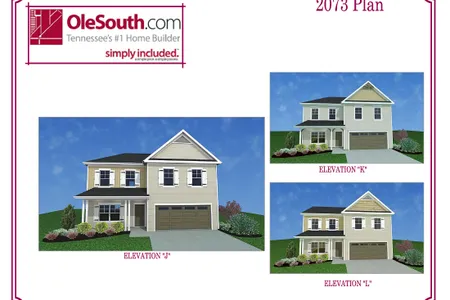
- 4
Beds2
Baths2,073
SQFT - Stories: 2Garage: 2-Car
- Contact for Price Range
- Where can I find this Plan?
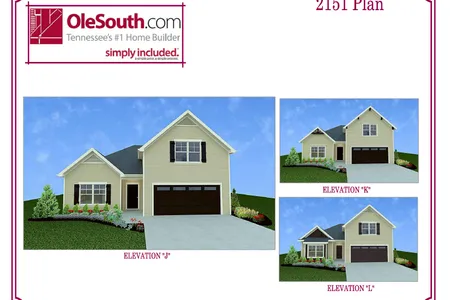
- 3
Beds3
Baths2,151
SQFT - Stories: 2Garage: 2-Car
- Contact for Price Range
- Where can I find this Plan?


Living inManchester
Ole South is excited to enter the growing market in Manchester, Tennessee in a relaxing community just a stone's throw from Stone Fort State Park. You will enjoy spacious home sites in a relaxed setting that offers a variety of popular 3 and 4 bedroom floor plans.
Diane C.
Ole South
262 Robert Rose Drive, Suite 300
Murfreesboro, TN
Firm ID #00256584
Principal Broker: Trey Lewis, ID # 00275803
262 Robert Rose Drive, Suite 300
Murfreesboro, TN
Sales & Information (615) 219 - 5644
Firm ID #00256584
Principal Broker: Trey Lewis, ID # 00275803
Corporate Office (615) 896-0019
©2026 | Ole South. All Rights Reserved
Site by Builder Designs


Call

