
 Map This Home

"I am so satisfied with my Ole South home that I currently own not one but two homes built by Ole South and seven of my family members also own Ole South homes all purchased within the last few years."

Get Fast Answers!
(615) 219-5644
1058 Gadwall Lane Lot 12
Spring Hill, TN | $549,990

3
Beds
2 .5
Baths
2,281
SQ FT
1
Stories
2
Garages
Status: Active
Community: Bluebird Hollow at Autumn Ridge
- Description
- Photos
- Map & Directions
- Share This Page
- Schedule A Showing
About this Home
About this Home
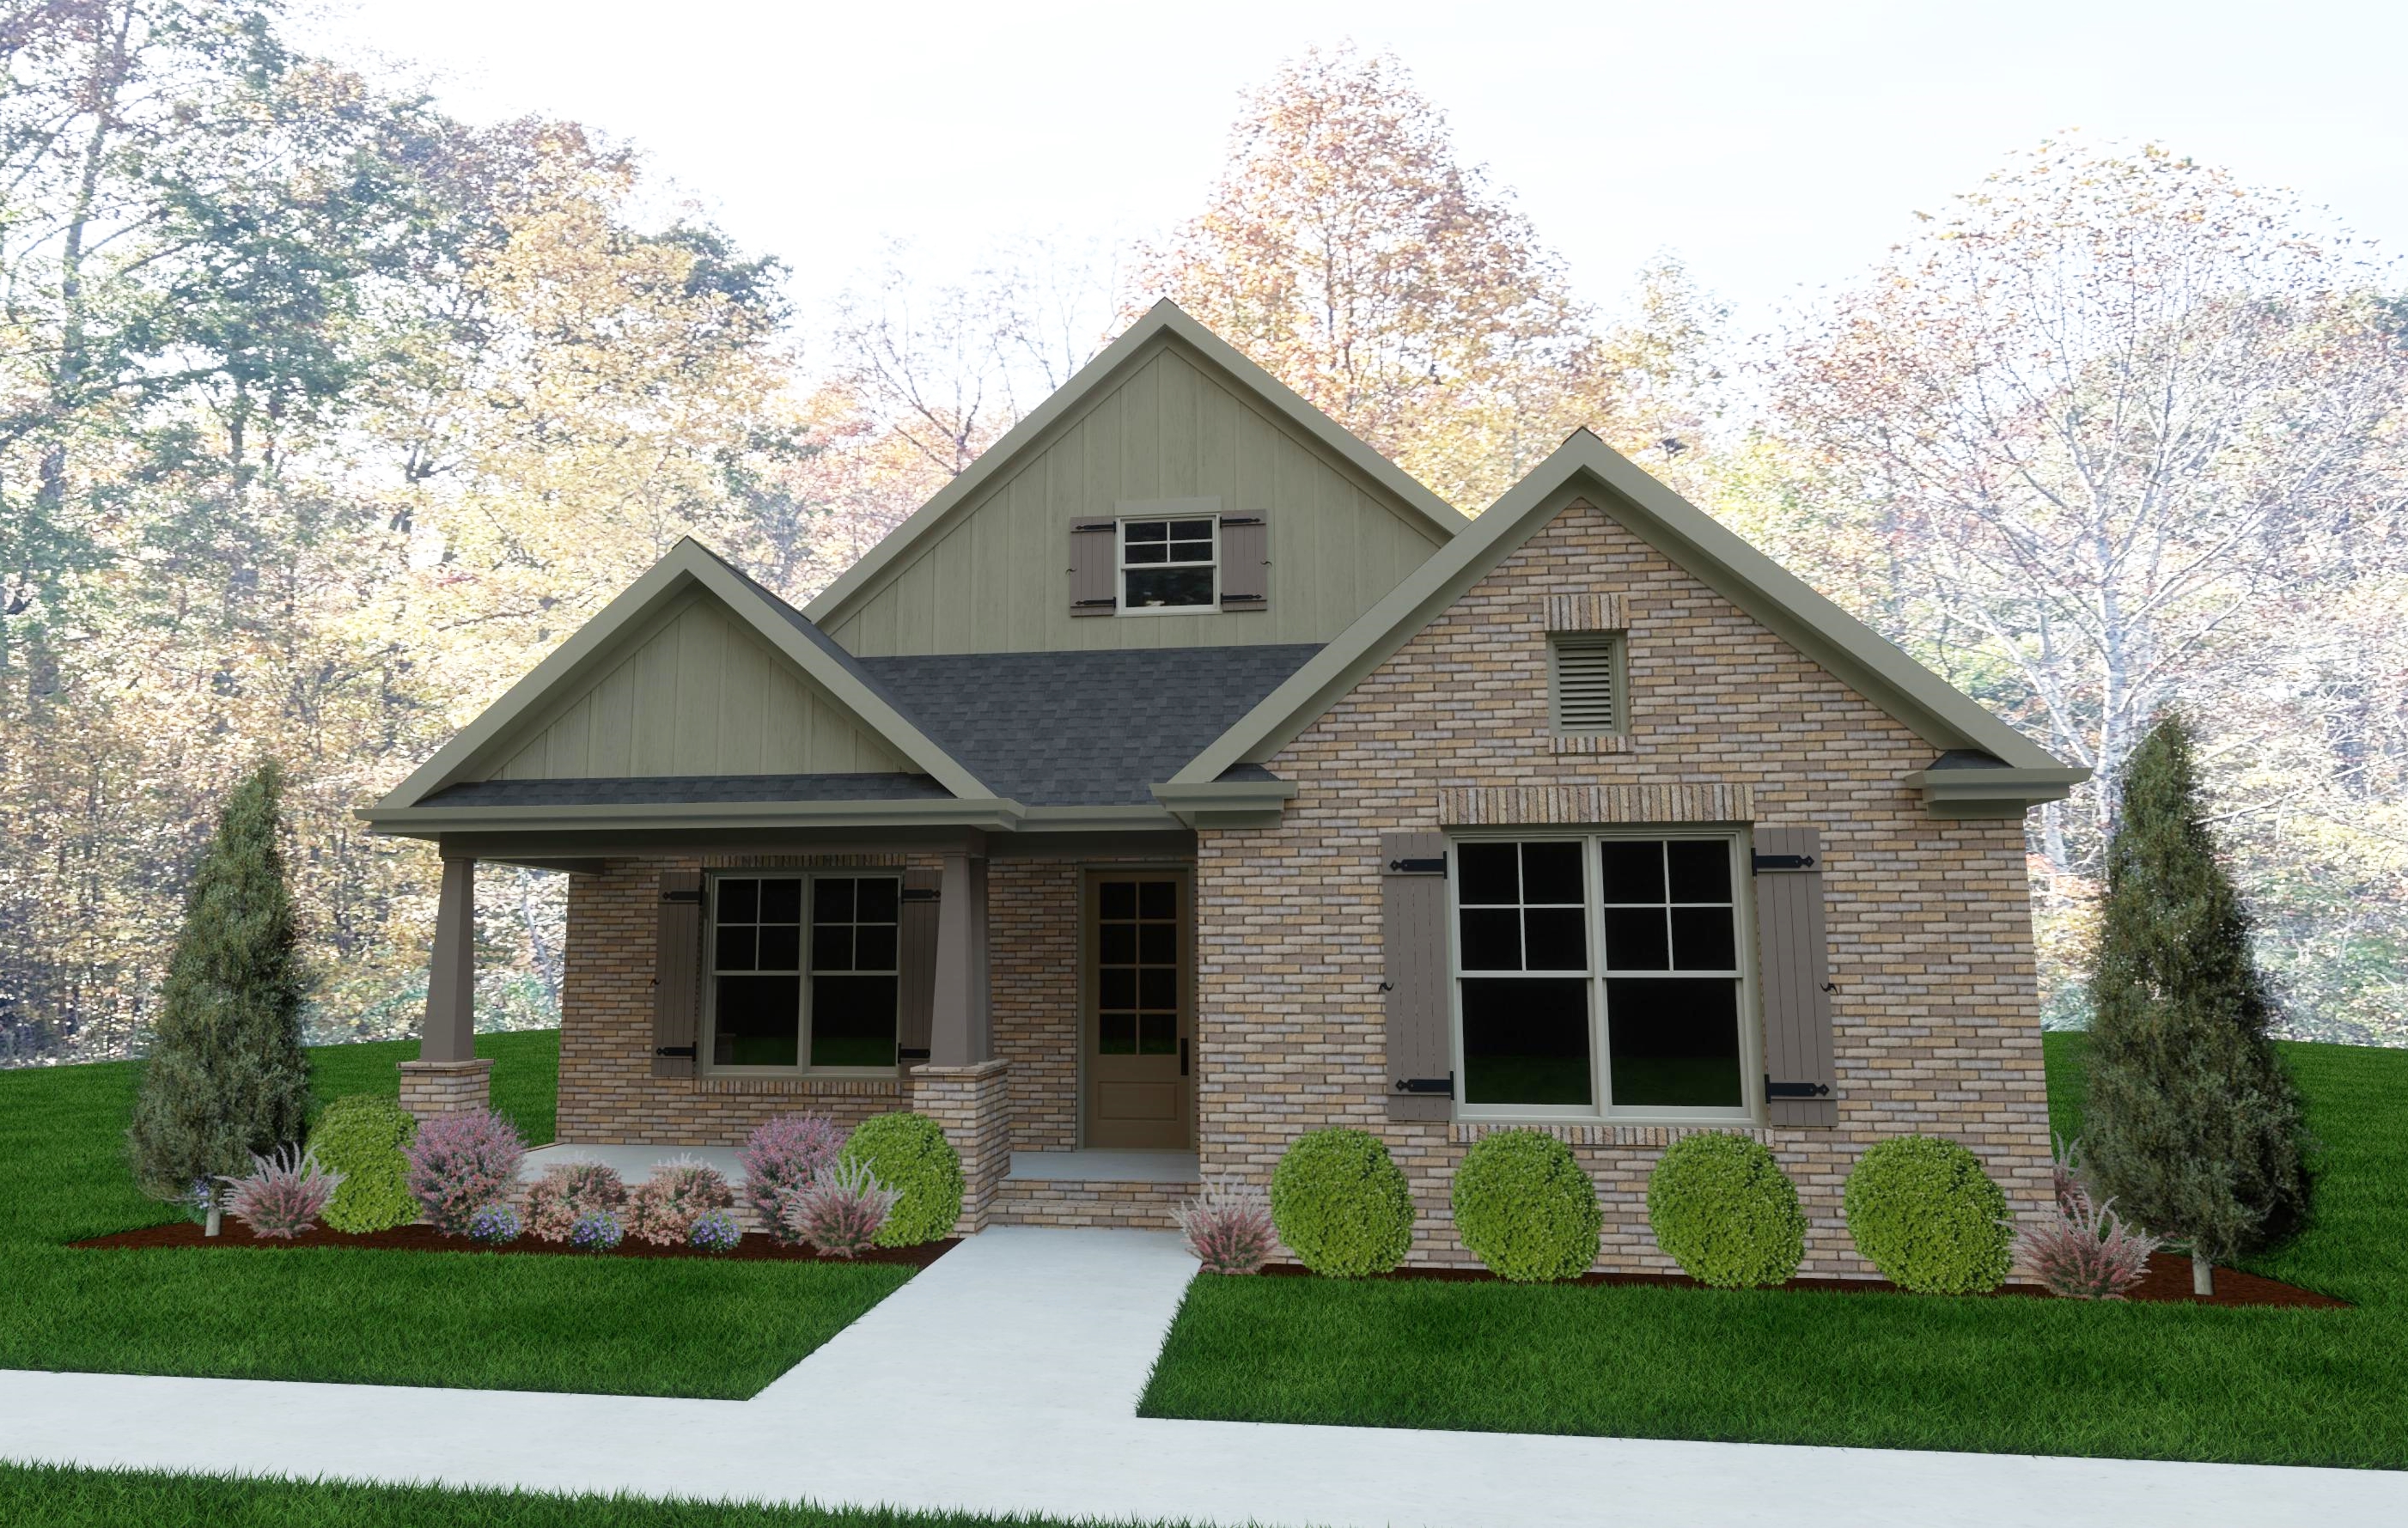
4 Sides Brick, 3 bedrooms ,2.5 Baths, office downstairs, bonus room, Super Open Floor Plan, Complete Stainless Appliance Package Included ,Covered Front and Back Porch. Tons of upgrades included. You can buy your new market home today with a $99 deposit and pay only $99 total cash out of pocket for total closing costs using preferred lender. PICS are not of actual home under construction but is the same floor plan colors will vary.
Learn About
Bluebird Hollow at Autumn Ridge
Spring Hill's newest selection of all-brick homes, convenient to everything Spring Hill has to offer. Each home features a unique design with rear-entry garage.
Visit CommunityPhotos
Photos
Map & Directions
Driving Directions
From Highway 31, turn WEST on Miles Johnson Parkway and follow thru Autumn Ridge neighborhood to LEFT on Gadwall Lane to new home construction area. OR From Highway 31, turn WEST on Beechcroft Rd, turn RIGHT on Depot Street and follow to RIGHT on Gadwall Lane. This neighborhood is being serviced by our model home in nearby Brandon Woods. Please call or visit for more information.
Area Schools
- School Spring Hill Elementary
- School Spring Hill Middle School
- School Spring Hill High School
More Homes in This Community
More Homes in This Community

- 3
Beds2
Baths1,806
SQFT - Stories: 1Garage: 2-Car
- $519,990
MLS Number: RTC3306749

- 3
Beds2 .5
Baths2,281
SQFT - Stories: 1Garage: 2-Car
- $559,990
MLS Number: RTC3270489
- 3
Beds2
Baths1,838
SQFT - Stories: 1Garage: 2-Car
- $527,990
MLS Number: RTC3270485

- 3
Beds2 .5
Baths2,281
SQFT - Stories: 1Garage: 2-Car
- $559,990
MLS Number: RTC3152801

- 3
Beds2
Baths1,806
SQFT - Stories: 1Garage: 2-Car
- $514,990
MLS Number: RTC3333613
Diane C.
Listing Courtesy of Ole South Realty, 615-219-5644
MLS Number: RTC3152798

Copyright 2026 RealTracs, Inc. All rights reserved.
Listings courtesy of RealTracs as distributed by MLS GRID. Based on information submitted to the MLS GRID as of August 20, 2026. All data is obtained from various sources and may not have been verified by broker or MLS GRID. Supplied Open House Information is subject to change without notice. All information should be independently reviewed and verified for accuracy. Properties may or may not be listed by the office/agent presenting the information.
DMCA Notice
Ole South
262 Robert Rose Drive, Suite 300
Murfreesboro, TN
Firm ID #00256584
Principal Broker: Trey Lewis, ID # 00275803
262 Robert Rose Drive, Suite 300
Murfreesboro, TN
Sales & Information (615) 219 - 5644
Firm ID #00256584
Principal Broker: Trey Lewis, ID # 00275803
Corporate Office (615) 896-0019
©2026 | Ole South. All Rights Reserved
Site by Builder Designs


Call

