


"You always hear the old cliche', when something sounds too good to be true, it usually is. Not with Ole South! As a first time homebuyer, we do not think we could have picked a better company to work with. We are in love with our new home and look forward to all of the memories we will make as we make our lives together in our Ole South Home."

Get Fast Answers!
(615) 219-5644
Bluebird Hollow at Autumn Ridge
Spring Hill, TN
Price Range: $509,900 - $544,900
- Available Homes (4)
- Floor Plans (5)
- Videos
- Photos
- Overview
- Map & Directions
- Share This Page
- Schedule A Showing
Overview
Explore Bluebird Hollow at Autumn Ridge
Spring Hill's newest selection of all-brick homes, convenient to everything Spring Hill has to offer. Each home features a unique design with rear-entry garage.
Available Homes (4)
Available Homes
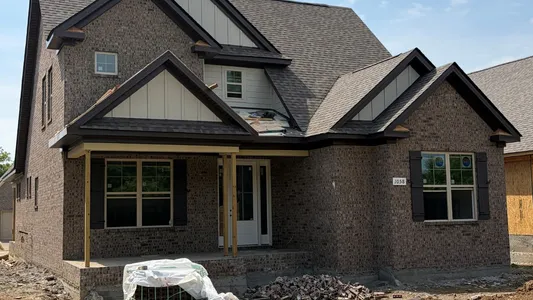
 3
3
Beds 2 .5
2 .5
Baths 2,281
2,281
SQFT- Stories: 1Garage: 2-Car
- $549,990
MLS Number: RTC3152798

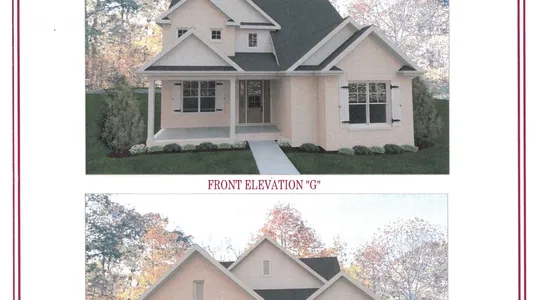
- 3
Beds2 .5
Baths2,281
SQFT - Stories: 1Garage: 2-Car
- $559,990
MLS Number: RTC3270489
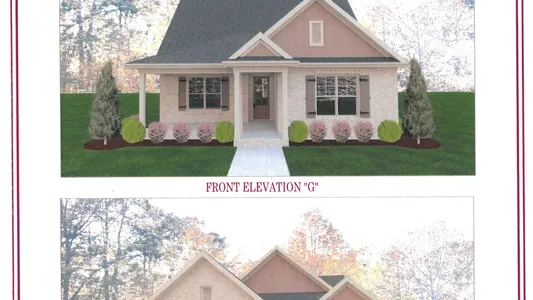
- 3
Beds2
Baths1,838
SQFT - Stories: 1Garage: 2-Car
- $527,990
MLS Number: RTC3270485

- 3
Beds2
Baths1,838
SQFT - Stories: 1Garage: 2-Car
- $527,990
MLS Number: RTC3546678
Floor Plans (5)
Floor Plans

- 3
Beds2
Baths1,806
SQFT - Stories: 1Garage: 2-Car
- Starting from $514,990
- Where can I find this Plan?
1 Community

- 3
Beds2
Baths1,838
SQFT - Stories: 1Garage: 2-Car
- Starting from $519,900
- Where can I find this Plan?
1 Community
- 3
Beds2
Baths2,020
SQFT - Stories: 2Garage: 2-Car
- Starting from $524,900
- Where can I find this Plan?
1 Community

- 4
Beds3
Baths2,106
SQFT - Stories: 2Garage: 2-Car
- Starting from $539,900
- Where can I find this Plan?
1 Community

- 3
Beds2
Baths2,280
SQFT - Stories: 2Garage: 2-Car
- Starting from $549,900
- Where can I find this Plan?
1 Community
Photos
Photos
Videos
Videos
Schools
Area Schools
- School Spring Hill Elementary
- School Spring Hill Middle School
- School Spring Hill High School
Map & Directions
Driving Directions
From Highway 31, turn WEST on Miles Johnson Parkway and follow thru Autumn Ridge neighborhood to LEFT on Gadwall Lane to new home construction area. OR From Highway 31, turn WEST on Beechcroft Rd, turn RIGHT on Depot Street and follow to RIGHT on Gadwall Lane. This neighborhood is being serviced by our model home in nearby Brandon Woods. Please call or visit for more information.

Yes! I want more information on my dream home.
Area Schools
- School Spring Hill Elementary
- School Spring Hill Middle School
- School Spring Hill High School
Justin & Mauri W.
Ole South
262 Robert Rose Drive, Suite 300
Murfreesboro, TN
Firm ID #00256584
Principal Broker: Trey Lewis, ID # 00275803
262 Robert Rose Drive, Suite 300
Murfreesboro, TN
Sales & Information (615) 219 - 5644
Firm ID #00256584
Principal Broker: Trey Lewis, ID # 00275803
Corporate Office (615) 896-0019
©2026 | Ole South. All Rights Reserved
Site by Builder Designs


Call

