 Map This Home


"Choosing Ole South for our family was the best choice we could have made for our first home. The agents that represent Ole South have a great knowledge about the product and always made us feel welcomed every time we came to look at "our" home. Definitely customer service had a huge impact on our decision and as well as the great quality our home possesses. The day of closing the Vice President came to our home, as well as the Ole South agent and the project manager, just to say thank you for choosing Ole South. It made us feel as though we made the right decision that day and after three years don't ever regret choosing an Ole South home."

Get Fast Answers!
(615) 219-5644
5706 Craven Lane
Murfreesboro, TN | $461,380

4
Beds
3
Baths
2,151
SQ FT
2
Stories
2
Garages
Status: Active
Community: Salem Landing
Plan: 2151 Elevation DEF
- Description
- Photos
- Map & Directions
- Share This Page
- Schedule A Showing

16
About this Home
Welcome to Salem Landing, where craftsman charm meets modern new-construction comfort. This beautifully designed home offers an inviting open floor plan featuring the highly requested Gas Fireplace with Stone Surround in the Great Room. Home will have upgraded flooring, Tankless Water Heater, Stainless Steel Kitchen Appliances (includes Fridge & Gas Range) and many more thoughtfully selected designer finishes throughout. The spacious great room flows seamlessly into the kitchen and dining area, creating an ideal layout for everyday living, entertaining, and gathering with friends and family. The private primary suite is tucked away on the main level, offering a peaceful retreat with an ensuite bath and walk-in closet, while two additional main-level bedrooms provide convenience and flexibility. Upstairs, the oversized bonus room or 4th bedroom has its own full bath that creates the perfect space for a media room, guest suite, home office, playroom or home gym. Enjoy outdoor living from the covered rear patio featuring a cathedral ceiling, overlooking a flat usable backyard. Additional highlights include gas heat, gas range, a 2-Car finished garage, 4-side sod, landscaping package and a desirable location in the ever growing West Murfreesboro/Rockvale area! Limited Time $99 Closing Cost and Contract Deposit Incentive when using Preferred Lender. Ask about $25,000 interest free down payment loan. Discount fixed rates for Veterans, Active Military, Teachers, and First Responders
Learn About

Salem Landing
Murfreesboro's newest Master-Planned community featuring 4-sides masonry construction in a variety of popular floor plans and elevations. The Model Home is open daily and anytime by appointment. Come see Tennessee's favorite home builder today! For a limited time, when you use First Community Mortgage for your financing needs, you will... Read More
Visit CommunityPhotos
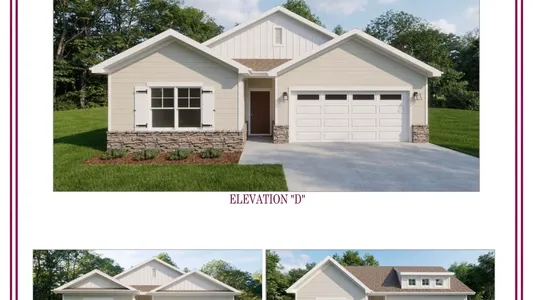
- Home will have "Elevation D" with Monterey Taupe Hardie Siding!
Driving Directions
Interstate 24, Exit Salem Highway West. Neighborhood is on left after crossing Veterans Parkway. Or from Hwy 96, turn South on Veterans Pkwy and right on Hwy 99, New Salem Highway, to neighborhood on left.
Area Schools
- School Rockvale Elementary School
- School Rockvale Middle School
- School Rockvale High School
More Homes in This Community

- 3
Beds2 .5
Baths1,615
SQFT - Stories: 2Garage: 2-Car
- $414,990
MLS Number: RTC3182745


- 4
Beds2 .5
Baths1,826
SQFT - Stories: 2Garage: 2-Car
- $446,318
MLS Number: RTC3546548
- 4
Beds2
Baths1,705
SQFT - Stories: 1Garage: 2-Car
- $429,270
MLS Number: RTC3547759
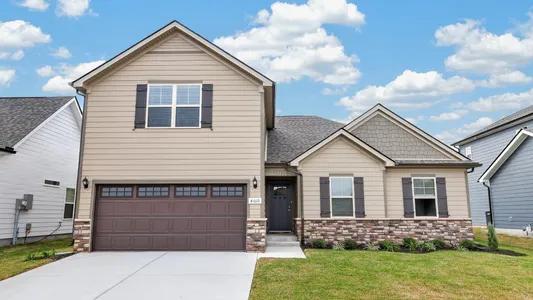
- 4
Beds3
Baths1,846
SQFT - Stories: 2Garage: 2-Car
- $444,990
MLS Number: RTC3177771

- 3
Beds2 .5
Baths1,621
SQFT - Stories: 2Garage: 2-Car
- $431,913
MLS Number: RTC3501341

- 4
Beds2 .5
Baths2,073
SQFT - Stories: 2Garage: 2-Car
- $459,990
MLS Number: RTC2980708
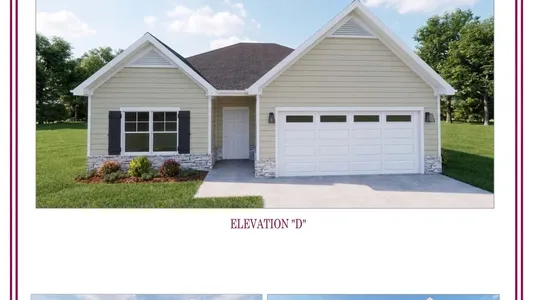
- 3
Beds2
Baths1,624
SQFT - Stories: 1Garage: 2-Car
- $424,990
MLS Number: RTC3547763

- 3
Beds2 .5
Baths1,999
SQFT - Stories: 2Garage: 2-Car
- $451,545
MLS Number: RTC3547755

Yes! I want more information on my dream home.
the
2151 Elevation DEF
John and Amanda B.
Listing Courtesy of Ole South Realty, 615-219-5644
MLS Number: RTC3547752

Copyright 2026 RealTracs, Inc. All rights reserved.
Listings courtesy of RealTracs as distributed by MLS GRID. Based on information submitted to the MLS GRID as of October 28, 2026. All data is obtained from various sources and may not have been verified by broker or MLS GRID. Supplied Open House Information is subject to change without notice. All information should be independently reviewed and verified for accuracy. Properties may or may not be listed by the office/agent presenting the information.
DMCA Notice
Ole South
262 Robert Rose Drive, Suite 300
Murfreesboro, TN
Firm ID #00256584
Principal Broker: Trey Lewis, ID # 00275803
262 Robert Rose Drive, Suite 300
Murfreesboro, TN
Sales & Information (615) 219 - 5644
Firm ID #00256584
Principal Broker: Trey Lewis, ID # 00275803
Corporate Office (615) 896-0019
©2026 | Ole South. All Rights Reserved
Site by Builder Designs


Call

