
 Map This Home


"Seldom does one deal with a business where one develops such trust and receives such great customer service and a superb finished product."

Get Fast Answers!
(615) 219-5644
4007 Dortch Lane
Murfreesboro, TN | $446,318

4
Beds
2 .5
Baths
1,826
SQ FT
2
Stories
2
Garages
Status: Active
Community: Salem Landing
Plan: 1824 Elevation DEF
- Description
- Photos
- Map & Directions
- Share This Page
- Schedule A Showing
About this Home
About this Home
Welcome to Salem Landing! This new construction two story home offers a covered front porch, 4 bedrooms, 2 full bathrooms upstairs, 1/2 bath down, and a 2-Car finished garage! The open main level features a modern kitchen design with Granite Kitchen Countertops, Kitchen Tile Backsplash, Under Cabinet Lighting and Stainless Steel Kitchen Appliances (gas range)! Enjoy outdoor living with the covered back porch and flat backyard! Home includes a Gas Tankless Water Heater that allows for continuous hot water and more efficient energy consumption! Garage is finished with an insulated garage door and painted walls/ceiling! Limited Time $99 Closing Cost and Contract Deposit Incentive when using Preferred Lender. Ask about $25,000 interest free down payment loan. Discount fixed rates for Veterans, Active Military, Teachers, and First Responders
Learn About

Salem Landing
Murfreesboro's newest Master-Planned community featuring 4-sides masonry construction in a variety of popular floor plans and elevations. The Model Home is open daily and anytime by appointment. Come see Tennessee's favorite home builder today! For a limited time, when you use First Community Mortgage for your financing needs, you will... Read More
Visit CommunityPhotos
Photos
- ***Digitally Enhanced Photo*** Showcasing the finished Exterior Selections
- *Stock Photo of Previously Built House*
- *Stock Photo of Previously Built House*
- ***Digitally Enhanced Photo*** Showcasing the finished kitchen selections!
- *Stock Photo of Previously Built House*
- *Stock Photo of Previously Built House*
- *Stock Photo of Previously Built House*
- *Stock Photo of Previously Built House*
- *Stock Photo of Previously Built House*
Map & Directions
Driving Directions
Interstate 24, Exit Salem Highway West. Neighborhood is on left after crossing Veterans Parkway. Or from Hwy 96, turn South on Veterans Pkwy and right on Hwy 99, New Salem Highway, to neighborhood on left.
Area Schools
- School Rockvale Elementary School
- School Rockvale Middle School
- School Rockvale High School
More Homes in This Community
More Homes in This Community

- 3
Beds2 .5
Baths1,615
SQFT - Stories: 2Garage: 2-Car
- $414,990
MLS Number: RTC3182745

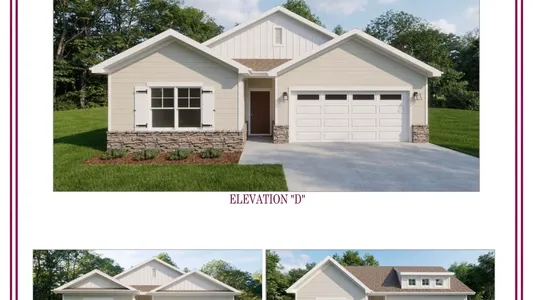
- 4
Beds2
Baths1,705
SQFT - Stories: 1Garage: 2-Car
- $429,270
MLS Number: RTC3547759

- 4
Beds3
Baths1,846
SQFT - Stories: 2Garage: 2-Car
- $444,990
MLS Number: RTC3177771

- 3
Beds2 .5
Baths1,621
SQFT - Stories: 2Garage: 2-Car
- $431,913
MLS Number: RTC3501341

- 4
Beds2 .5
Baths2,073
SQFT - Stories: 2Garage: 2-Car
- $459,990
MLS Number: RTC2980708
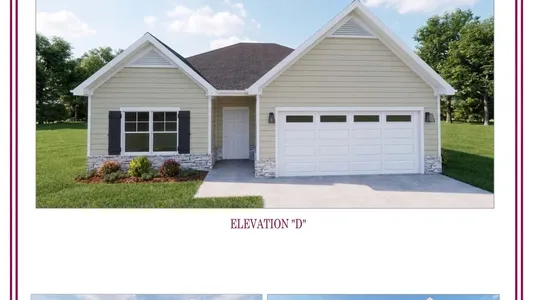
- 3
Beds2
Baths1,608
SQFT - Stories: 1Garage: 2-Car
- $424,990
MLS Number: RTC3547763
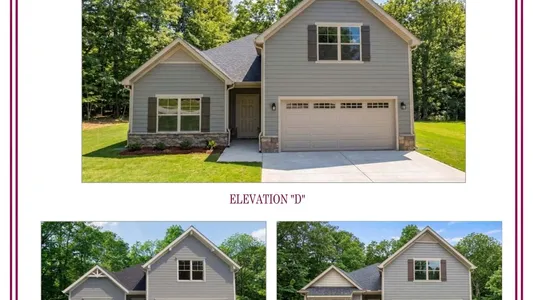
- 4
Beds3
Baths2,135
SQFT - Stories: 2Garage: 2-Car
- $461,380
MLS Number: RTC3547752

- 3
Beds2 .5
Baths1,999
SQFT - Stories: 2Garage: 2-Car
- $451,545
MLS Number: RTC3547755

Yes! I want more information on my dream home.
the
1824 Elevation DEF
Skip K.
Listing Courtesy of Ole South Realty, 615-219-5644
MLS Number: RTC3546548

Copyright 2026 RealTracs, Inc. All rights reserved.
Listings courtesy of RealTracs as distributed by MLS GRID. Based on information submitted to the MLS GRID as of October 8, 2026. All data is obtained from various sources and may not have been verified by broker or MLS GRID. Supplied Open House Information is subject to change without notice. All information should be independently reviewed and verified for accuracy. Properties may or may not be listed by the office/agent presenting the information.
DMCA Notice
Ole South
262 Robert Rose Drive, Suite 300
Murfreesboro, TN
Firm ID #00256584
Principal Broker: Trey Lewis, ID # 00275803
262 Robert Rose Drive, Suite 300
Murfreesboro, TN
Sales & Information (615) 219 - 5644
Firm ID #00256584
Principal Broker: Trey Lewis, ID # 00275803
Corporate Office (615) 896-0019
©2026 | Ole South. All Rights Reserved
Site by Builder Designs


Call

