
 Map This Home


"You always hear the old cliche', when something sounds too good to be true, it usually is. Not with Ole South! As a first time homebuyer, we do not think we could have picked a better company to work with. We are in love with our new home and look forward to all of the memories we will make as we make our lives together in our Ole South Home."

Get Fast Answers!
(615) 219-5644
2638 Strahan Drive
Murfreesboro, TN | $648,990

4
Beds
3
Baths
2,618
SQ FT
2
Stories
2
Garages
Status: Active
Community: Brewer Point
- Description
- Photos
- Map & Directions
- Share This Page
- Schedule A Showing
About this Home
About this Home
. Move in ready! Brand new plan, First time built. Fantastic new plan with 3 bedrooms and a home office with closet.11.5 ft high Great Room ceilings with 5 windows across the back are the feature for this home designed for entertaining and elbow room. Wonderful new community zoned Brown's elementary, Stewarts Creek Middle and High. 65 Acres of hillside woodlands left natural for exploring. 4 sides Hardie with stone and brick accents, 75 ft wide lots, Side entry garage, Covered back Jumbo patio with wood burning fireplace, All kitchen appliances in stainless. Craftsman trim,laminate in high traffic areas, Painted/insulated garage, Two bedrooms down, two up with large bonus room. Bedroom by kitchen would make great home office.Beautiful home with 11.5 ft tall ceilings in Great Room. LVT in bathrooms and laundry. Only $99 in earnest money and buyer pays only $99 in Closing Costs!
Learn About

Brewer Point
Welcome to Brewer Point, a premier new master-planned community located off Burnt Knob Road in Murfreesboro, TN! Featuring beautifully crafted, newly constructed homes with modern designs and energy-efficient features, Brewer Point offers the perfect blend of comfort and style. Enjoy spacious layouts and top-rated schools, all just minutes from dining,... Read More
Visit CommunityPhotos
Photos
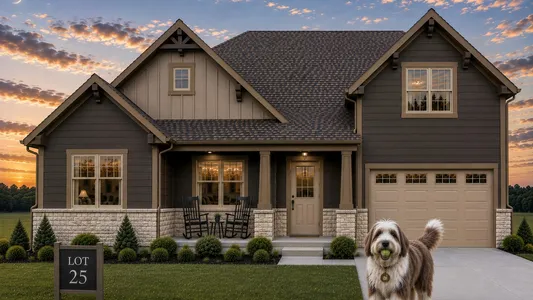
- ai version of this home
- The real version seen here with full sod and a wonderful front porch.
- Foyer to decorate
- Love this large great room with all of those windows and high ceilings!
- Another look back showing wood staircase
- Gourmet kitchen with the hottest new color in cabinets.
- Kitchen with large quartz covered island and corner pantry
- Looking from dining area. It is a big space for entertaining or just living
Map & Directions
Driving Directions
From I-24, Exit Almaville Road, Turn north on Hwy 102/Almaville Road, Turn Right on Burnt Knob Road, then left on Stewart Creek Road. Follow 2 miles to community on right. Model Home Address: 7419 Legends way Murfreesboro, TN 37129
Area Schools
- School Browns Chapel Elementary
- School Stewarts Creek Middle School
- School Stewarts Creek High School
More Homes in This Community
More Homes in This Community
- 3
Beds3
Baths2,535
SQFT - Stories: 2Garage: 2-Car
- $602,990
MLS Number: RTC3529076


- 3
Beds2 .5
Baths2,152
SQFT - Stories: 1Garage: 2-Car
- $594,990
MLS Number: RTC3164432
- 4
Beds3
Baths2,282
SQFT - Stories: 2Garage: 3-Car
- $593,990
MLS Number: RTC3529258

- 4
Beds3
Baths2,618
SQFT - Stories: 2Garage: 3-Car
- $647,990
MLS Number: RTC3515265
Justin & Mauri W.
Listing Courtesy of Ole South Realty, 615-219-5644
MLS Number: RTC3272266

Copyright 2026 RealTracs, Inc. All rights reserved.
Listings courtesy of RealTracs as distributed by MLS GRID. Based on information submitted to the MLS GRID as of October 7, 2026. All data is obtained from various sources and may not have been verified by broker or MLS GRID. Supplied Open House Information is subject to change without notice. All information should be independently reviewed and verified for accuracy. Properties may or may not be listed by the office/agent presenting the information.
DMCA Notice
Ole South
262 Robert Rose Drive, Suite 300
Murfreesboro, TN
Firm ID #00256584
Principal Broker: Trey Lewis, ID # 00275803
262 Robert Rose Drive, Suite 300
Murfreesboro, TN
Sales & Information (615) 219 - 5644
Firm ID #00256584
Principal Broker: Trey Lewis, ID # 00275803
Corporate Office (615) 896-0019
©2026 | Ole South. All Rights Reserved
Site by Builder Designs


Call

