 Map This Home


"You always hear the old cliche', when something sounds too good to be true, it usually is. Not with Ole South! As a first time homebuyer, we do not think we could have picked a better company to work with. We are in love with our new home and look forward to all of the memories we will make as we make our lives together in our Ole South Home."

Get Fast Answers!
(615) 219-5644
2617 Unitas Drive, E
Murfreesboro, TN | $593,990

4
Beds
3
Baths
2,282
SQ FT
2
Stories
3
Garages
Status: Active
Community: Brewer Point
Plan: 2282 Elevation GHI
- Description
- Photos
- Map & Directions
- Share This Page
- Schedule A Showing

32
About this Home
3 CAR GARAGE! So many upgrades! All stock photos, added front porch. 65 Acres of hillside forest for neighborhood to enjoy. Great 4 bedrooms, 3 bathrooms and bonus room. 5 ft tile shower.The plan has an open concept with 12 ft ceilings in GR,Kitchen,dining areas. Offering three bedrooms down and one up with a bonus room as well! Smooth ceilings, Craftsman trim, insulated and painted garage. Full kitchen appliance package, oak staircase. You will love the large covered back porch with wood burning outdoor stone fireplace ! You can buy your new market home today with a $99 deposit and pay only $99 in closing costs! Ask about rate buy down? We make home ownership easy! (Spot and Dot love the 75 ft wide yards)
Learn About

Brewer Point
Welcome to Brewer Point, a premier new master-planned community located off Burnt Knob Road in Murfreesboro, TN! Featuring beautifully crafted, newly constructed homes with modern designs and energy-efficient features, Brewer Point offers the perfect blend of comfort and style. Enjoy spacious layouts and top-rated schools, all just minutes from dining,... Read More
Visit CommunityPhotos
- Spot and Dot welcome you to come check out our neighborhood. This home features 3 bedrooms down and a fourth bedroom, full bath plus bonus room up. Great Schools!
- Large entertaining area with vaulted ceiling. Upstairs has large bedroom, full bath and bonus room-perfect for older child , etc.
- Artist rendering of this 3 car garage home. Home will actually have a left hand garage.
- Stock photo of great room, dining, kitchen with large island combo
- We have fitted this home with a jumbo back porch and wood burning fireplace. Inside or out, you will enjoy this place!
- Stock photo of Great room/kitchen/dining
- Stock photo of this plan as a decorated model. How can you not love this?
- Stock photo of large upstairs bedroom
Driving Directions
From I-24, Exit Almaville Road, Turn north on Hwy 102/Almaville Road, Turn Right on Burnt Knob Road, then left on Stewart Creek Road. Follow 2 miles to community on right. Model Home Address: 7419 Legends way Murfreesboro, TN 37129
Area Schools
- School Browns Chapel Elementary
- School Stewarts Creek Middle School
- School Stewarts Creek High School
More Homes in This Community
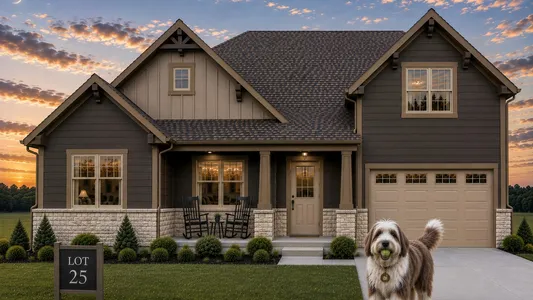
- 3
Beds3
Baths2,535
SQFT - Stories: 2Garage: 2-Car
- $602,990
MLS Number: RTC3529076


- 3
Beds2 .5
Baths2,152
SQFT - Stories: 1Garage: 2-Car
- $594,990
MLS Number: RTC3164432
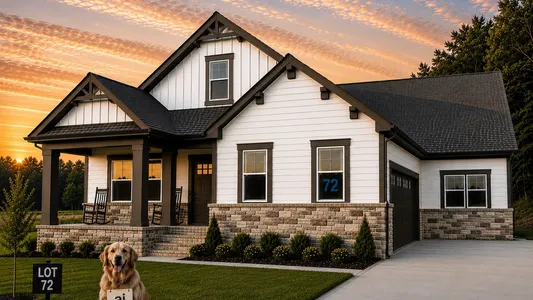
- 4
Beds3
Baths2,618
SQFT - Stories: 2Garage: 2-Car
- $648,990
MLS Number: RTC3272266

- 4
Beds3
Baths2,618
SQFT - Stories: 2Garage: 3-Car
- $647,990
MLS Number: RTC3515265

Yes! I want more information on my dream home.
the
2282 Elevation GHI
Justin & Mauri W.
Listing Courtesy of Ole South Realty, 615-219-5644
MLS Number: RTC3529258

Copyright 2026 RealTracs, Inc. All rights reserved.
Listings courtesy of RealTracs as distributed by MLS GRID. Based on information submitted to the MLS GRID as of October 20, 2026. All data is obtained from various sources and may not have been verified by broker or MLS GRID. Supplied Open House Information is subject to change without notice. All information should be independently reviewed and verified for accuracy. Properties may or may not be listed by the office/agent presenting the information.
DMCA Notice
Ole South
262 Robert Rose Drive, Suite 300
Murfreesboro, TN
Firm ID #00256584
Principal Broker: Trey Lewis, ID # 00275803
262 Robert Rose Drive, Suite 300
Murfreesboro, TN
Sales & Information (615) 219 - 5644
Firm ID #00256584
Principal Broker: Trey Lewis, ID # 00275803
Corporate Office (615) 896-0019
©2026 | Ole South. All Rights Reserved
Site by Builder Designs


Call

