

"Our Experience with Ole South Properties was great! Our home buying process was smooth and effortless. As first time owners, my husband and I were a little nervous. Lynn is wonderful and he made sure to keep us in the loop throughout every step. We recommend Ole South to anyone buying a home. They made our experience FUN!"

Get Fast Answers!
(615) 219-5644

3
the
2256 Elevation JKL

4
Beds
3
Baths
2,256
SQ FT
2
Stories
2
Garages
- Description
- Elevations
- Floor Plan
- Built In
- Download The Brochure
- I’m Interested In The 2256 Elevation JKL


Community
About The 2256 Elevation JKL
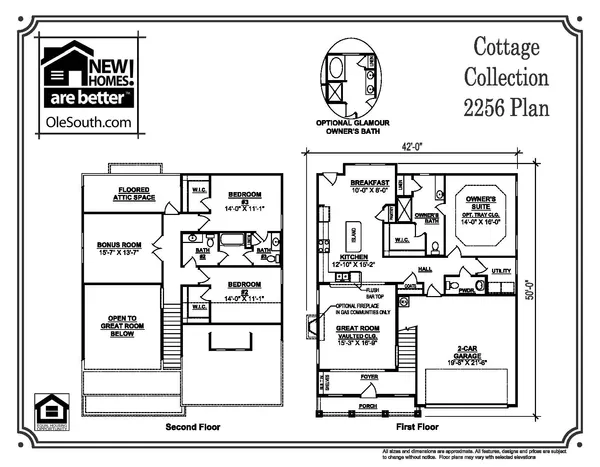
Island kitchen looks into a dramatic two story great room. Primary bedroom, half bath, and utility room on main level with upper level including bonus room and two secondary bedrooms, with Jack and Jill bath between them.
Available Elevations
Floor Plan
- 2256 JPG
Built In These Communities

Yes! I want more information on my dream home.
the
2256 Elevation JKL
Kyle & Brandon D.
Ole South
262 Robert Rose Drive, Suite 300
Murfreesboro, TN
Firm ID #00256584
Principal Broker: Trey Lewis, ID # 00275803
262 Robert Rose Drive, Suite 300
Murfreesboro, TN
Sales & Information (615) 219 - 5644
Firm ID #00256584
Principal Broker: Trey Lewis, ID # 00275803
Corporate Office (615) 896-0019
©2026 | Ole South. All Rights Reserved
Site by Builder Designs


Call

