
 Map This Home

“Ole South’s support of MTSU Men’s Tennis is helping us take our program to the next level in so many ways. Their generosity allows us to host professional tournaments on campus, giving our student-athletes valuable match experience, additional recruiting and development opportunities, and the chance to earn NIL prize money. Just as importantly, these events are free and open to the public, giving our local tennis community the opportunity to come out and support our players while watching high-level competition from athletes around the world. We are incredibly grateful to Ole South for investing in our student-athletes and helping us continue to grow and improve MTSU Men’s Tennis.”

Get Fast Answers!
(615) 219-5644
5468 Rooker Road
Smyrna, TN | $509,990

4
Beds
3
Baths
2,282
SQ FT
2
Stories
2
Garages
Status: Active
Community: Rookers Bend
Plan: 2282 Elevation GHI
- Description
- Photos
- Map & Directions
- Share This Page
- Schedule A Showing
About this Home
About this Home
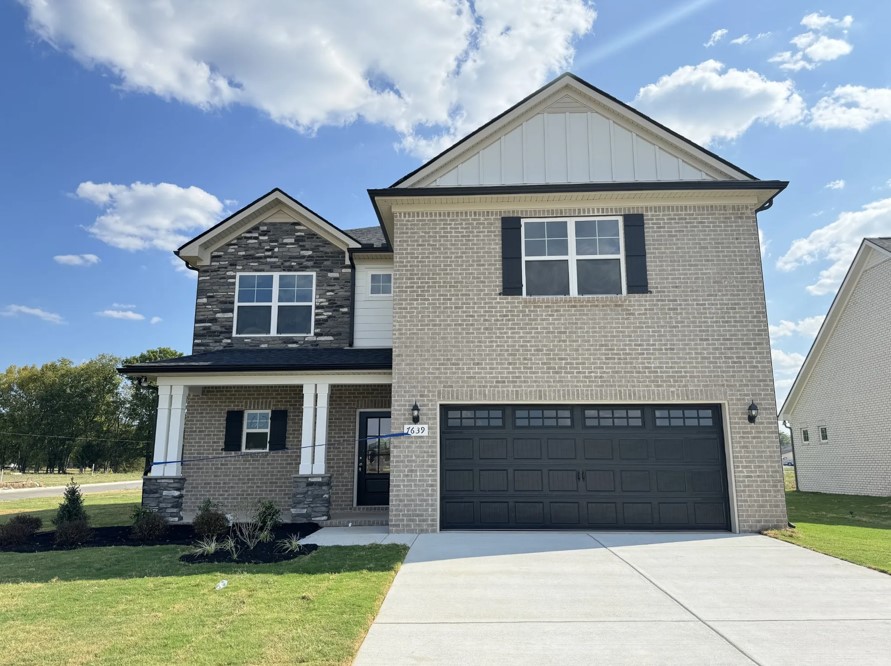
. FULL BRICK. Great 4 bedrooms, 3 bathrooms and bonus room. The plan has an open concept with 12 ft ceilings in GR,Kitchen,dining areas. Offering three bedrooms down and one up with a bonus room as well! Primary bath feature garden tub and tiled shower with double vanities.This home is equipped with all kitchen appliances -Stove, microwave, dishwasher AND refrigerator! Covered Patio. *Ask about our $99 Closing costs special! *$99 Closing Costs promotion includes payment of insurance for one year, property tax escrows, origination fees, and discount points as allowed. *Must use preferred lender There are more available homes and lots available for building your dream home!
Learn About
Rookers Bend
Four sides brick homes offered in a variety of floor plans. Convenient to Smyrna, Murfreesboro, I-24 and I-840. Underground utilities. Experience luxury living with Ole South! For a limited time, when you use First Community Mortgage for your financing needs, you will pay just $99 in total closing costs,... Read More
Visit CommunityPhotos
Photos
- 4 bedroom 3 Bathroom with bonus room.
- 4 bedroom 3 Bathroom with bonus room.
- Primary Bedroom.
- Primary Closet
- Primary Bathroom.
- Primary Bathroom features 5 ft. Tiled Shower.
- Laundry Room.
- Open floor plan with 12 ft Vaulted ceiling
- Kitchen features plenty of storage and Stainless Steel Appliances
Map & Directions
Driving Directions
From I-24, Exit Almaville Road., follow North past Nissan to RIGHT on Enon Springs Road. At 3-way stop turn RIGHT on Florence Rd to neighborhood on left. From I-840, Exit Sulphur Springs Road, go west on Sulphur Springs to RIGHT on Florence Road. Follow Florence Road past Rooker Lane to neighborhood on right.
Area Schools
- School Smyrna Elementary
- School Smyrna Middle School
- School Smyrna High School
More Homes in This Community
More Homes in This Community

- 4
Beds2 .5
Baths2,433
SQFT - Stories: 2Garage: 2-Car
- $545,660
MLS Number: RTC3226594


- 5
Beds4
Baths3,082
SQFT - Stories: 2Garage: 3-Car
- $599,990
MLS Number: RTC3216887

Yes! I want more information on my dream home.
the
2282 Elevation GHI
Jimmy Borendame Head Coach, MTSU Men’s Tennis
Listing Courtesy of Ole South Realty, 615-219-5644
MLS Number: RTC3226287

Copyright 2026 RealTracs, Inc. All rights reserved.
Listings courtesy of RealTracs as distributed by MLS GRID. Based on information submitted to the MLS GRID as of August 31, 2026. All data is obtained from various sources and may not have been verified by broker or MLS GRID. Supplied Open House Information is subject to change without notice. All information should be independently reviewed and verified for accuracy. Properties may or may not be listed by the office/agent presenting the information.
DMCA Notice
Ole South
262 Robert Rose Drive, Suite 300
Murfreesboro, TN
Firm ID #00256584
Principal Broker: Trey Lewis, ID # 00275803
262 Robert Rose Drive, Suite 300
Murfreesboro, TN
Sales & Information (615) 219 - 5644
Firm ID #00256584
Principal Broker: Trey Lewis, ID # 00275803
Corporate Office (615) 896-0019
©2026 | Ole South. All Rights Reserved
Site by Builder Designs


Call

