 Map This Home


"You always hear the old cliche', when something sounds too good to be true, it usually is. Not with Ole South! As a first time homebuyer, we do not think we could have picked a better company to work with. We are in love with our new home and look forward to all of the memories we will make as we make our lives together in our Ole South Home."

Get Fast Answers!
(615) 219-5644
241 Stoneridge Cir
Shelbyville, TN | $554,992

4
Beds
3
Baths
2,282
SQ FT
2
Stories
3
Garages
Status: Active
Community: Stoneridge Estates
- Description
- Photos
- Map & Directions
- Share This Page
- Schedule A Showing

25
About this Home
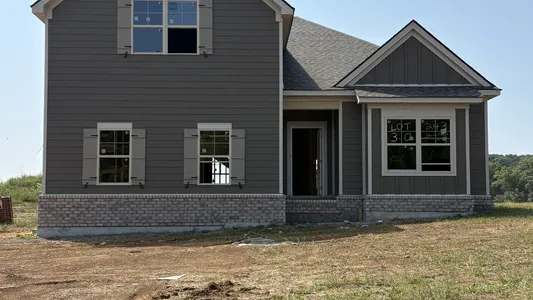
Corner lot-1 acre homesite- this house on a hill is sure to catch your eye! This 2282 plan boasts vaulted ceilings in the living room and a large open floorplan. You will find the primary bedroom on the first floor along with 2 other bedrooms and 2 full bathrooms. Laminate flooring throughout the owners suite and carpeted secondary bedrooms. The kitchen offers plenty of space with a tile kitchen backsplash, quartz counters and stainless steel appliances. Oak stair treads lead to the upstairs bonus room with accessible walk in attic storage along with its own closet for storing games and blankets for your family hang outs! There is also a full bathroom and additional bedroom upstairs. The jumbo covered back porch features fans, outlets, and a wood burning exterior stone fireplace making the fall weather a dream for watching football or entertaining! All window treatments all included and special to this neighborhood- this home has a 3 car side entry garage.
Learn About

Stoneridge Estates
Dreaming of a secluded new home in a secluded, peaceful setting just minutes from everything that Middle Tennessee has to offer? Stoneridge Estates is your answer. Choose from minimum one-acre homesites with a variety of floor plans - including optional three-car garages and exterior living areas. Model... Read More
Visit CommunityPhotos
Driving Directions
From Interstate 24 take Exit 81 - Hwy 231 South toward Shelbyville. Turn RIGHT on Harts Chapel Road (at Newton Nissan) and follow to LEFT on Midland Road. Turn RIGHT on Burns Road to neighborhood on LEFT.
Area Schools
- School Cascade Elementary
- School Cascade Middle School
- School Cascade High School
More Homes in This Community
- 3
Beds3
Baths2,151
SQFT - Stories: 2Garage: 2-Car
- $515,272
MLS Number: RTC3519001

Justin & Mauri W.
Listing Courtesy of Ole South Realty, 615-219-5644
MLS Number: RTC3336016

Copyright 2026 RealTracs, Inc. All rights reserved.
Listings courtesy of RealTracs as distributed by MLS GRID. Based on information submitted to the MLS GRID as of November 4, 2026. All data is obtained from various sources and may not have been verified by broker or MLS GRID. Supplied Open House Information is subject to change without notice. All information should be independently reviewed and verified for accuracy. Properties may or may not be listed by the office/agent presenting the information.
DMCA Notice
Ole South
262 Robert Rose Drive, Suite 300
Murfreesboro, TN
Firm ID #00256584
Principal Broker: Trey Lewis, ID # 00275803
262 Robert Rose Drive, Suite 300
Murfreesboro, TN
Sales & Information (615) 219 - 5644
Firm ID #00256584
Principal Broker: Trey Lewis, ID # 00275803
Corporate Office (615) 896-0019
©2026 | Ole South. All Rights Reserved
Site by Builder Designs


Call

