
 Map This Home

"Our Experience with Ole South Properties was great! Our home buying process was smooth and effortless. As first time owners, my husband and I were a little nervous. Lynn is wonderful and he made sure to keep us in the loop throughout every step. We recommend Ole South to anyone buying a home. They made our experience FUN!"

Get Fast Answers!
(615) 219-5644
1341 Amber Hills Drive
Ashland City, TN | $384,990

4
Beds
2 .5
Baths
1,621
SQ FT
2
Stories
2
Garages
Status: Active
Community: Bradley Bend
- Description
- Photos
- Map & Directions
- Share This Page
- Schedule A Showing
About this Home
About this Home
Plan 1621-GHI | Single-Level Full-Brick Home Discover the comfort and convenience of this beautiful single-level, full-brick home featuring 4 bedrooms and 2.5 bathrooms. The kitchen comes fully equipped with stainless steel appliances, including a stove, oven, microwave, dishwasher, and refrigerator! Ask about our $99 Closing Costs Special! Our $99 Closing Costs promotion includes one year of insurance, property tax escrows, origination fees, and discount points, as permitted. Must use preferred lender. Contact us for details and eligibility requirements.
Learn About

Bradley Bend
Discover the perfect blend of style, comfort, and convenience in Pleasant View’s beautifully crafted four-sides brick home community. Designed for modern living, these stunning homes offer a variety of spacious floor plans, complete with all kitchen appliances and two-car garages. Located in a charming and thriving area, this neighborhood provides the... Read More
Visit CommunityPhotos
Photos
- Stock Photo**Not Actual Home Pictured
- Stock Photo**Not Actual Home Pictured
- Stock Photo**Not Actual Home Pictured
- Stock Photo**Not Actual Home Pictured
- Stock Photo**Not Actual Home Pictured
- Stock Photo**Not Actual Home Pictured
- Stock Photo**Not Actual Home Pictured
- Stock Photo**Not Actual Home Pictured
Map & Directions
Driving Directions
Interstate 24 to Exit 24, go south on Hwy 49 and follow 1.8 miles to left on Triangle Road. Follow Triangle Road to Stop and continue straight in to Bradley Bend. New homes under construction on the left. Visit our Legacy Fields model home on Highway 49 for information on this exciting new community.
Area Schools
- Elementary School Pleasant View Elementary School
- Middle School Sycamore Middle School
- High School Sycamore High School
More Homes in This Community
More Homes in This Community
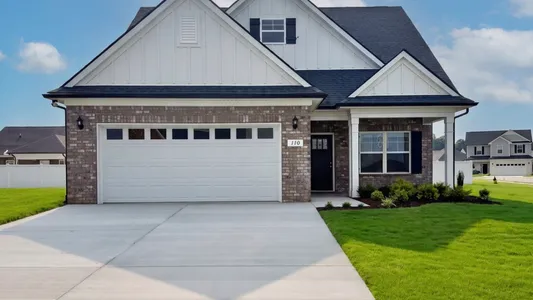
- 3
Beds2 .5
Baths1,769
SQFT - Stories: 2Garage: 2-Car
- $399,990
MLS Number: RTC3149551

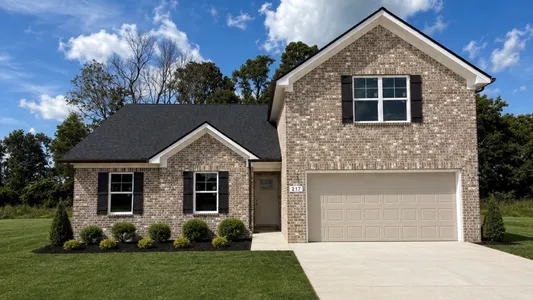
- 3
Beds3
Baths1,846
SQFT - Stories: 2Garage: 2-Car
- $399,990
MLS Number: RTC3523734

- 3
Beds2
Baths1,513
SQFT - Stories: 1Garage: 2-Car
- $397,990
MLS Number: RTC3502050
Kyle & Brandon D.
Listing Courtesy of Ole South Realty, 615-219-5644
MLS Number: RTC3620080

Copyright 2026 RealTracs, Inc. All rights reserved.
Listings courtesy of RealTracs as distributed by MLS GRID. Based on information submitted to the MLS GRID as of October 13, 2026. All data is obtained from various sources and may not have been verified by broker or MLS GRID. Supplied Open House Information is subject to change without notice. All information should be independently reviewed and verified for accuracy. Properties may or may not be listed by the office/agent presenting the information.
DMCA Notice
Ole South
262 Robert Rose Drive, Suite 300
Murfreesboro, TN
Firm ID #00256584
Principal Broker: Trey Lewis, ID # 00275803
262 Robert Rose Drive, Suite 300
Murfreesboro, TN
Sales & Information (615) 219 - 5644
Firm ID #00256584
Principal Broker: Trey Lewis, ID # 00275803
Corporate Office (615) 896-0019
©2026 | Ole South. All Rights Reserved
Site by Builder Designs


Call

