


"I am so satisfied with my Ole South home that I currently own not one but two homes built by Ole South and seven of my family members also own Ole South homes all purchased within the last few years."

Get Fast Answers!
(615) 219-5644
Sagewood
Tullahoma, TN
Price Range: $324,990 - $392,990
- Available Homes (1)
- Floor Plans (10)
- Videos
- Photos
- Overview
- Map & Directions
- Share This Page
- Schedule A Showing
Overview
Explore Sagewood
This NEW collection of ALL-BRICK homes is conveniently located just minutes from Tullahoma's Lakewood Golf and Country Club. Choose from a variety of one- and two- level floorplans, each designed with today's lifestyle in mind. Homes feature optional outdoor living areas, and the community also offers the benefit of natural gas.
Available Homes (1)
Available Homes

 3
3
Beds 2
2
Baths 2,135
2,135
SQFT- Stories: 1Garage: 2-Car
- $440,494
MLS Number: RTC3598819

Floor Plans (10)
Floor Plans
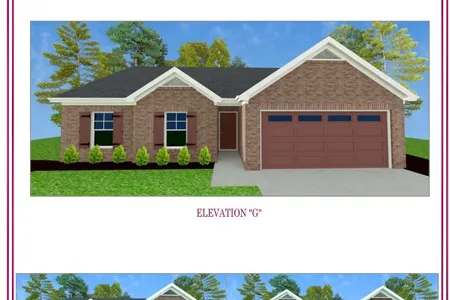
- 3
Beds2
Baths1,335
SQFT - Stories: 1Garage: 2-Car
- Starting from $324,990
- Where can I find this Plan?
1 Community
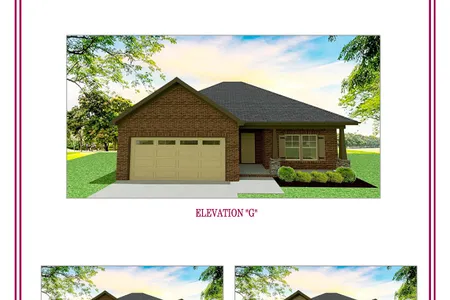
- 3
Beds2
Baths1,441
SQFT - Stories: 1Garage: 2-Car
- Starting from $335,990
- Where can I find this Plan?
1 Community
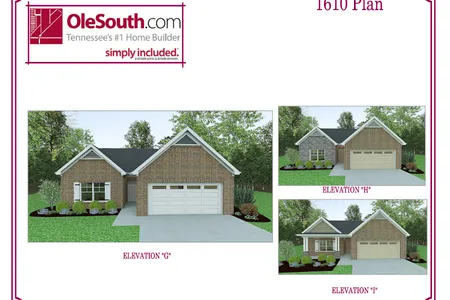
- 3
Beds2
Baths1,610
SQFT - Stories: 2Garage: 2-Car
- Starting from $355,990
- Where can I find this Plan?
1 Community
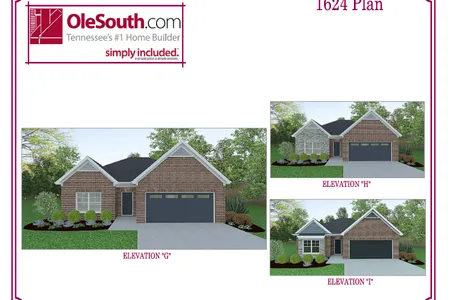
- 3
Beds2
Baths1,624
SQFT - Stories: 1Garage: 2-Car
- Starting from $350,990
- Where can I find this Plan?
1 Community
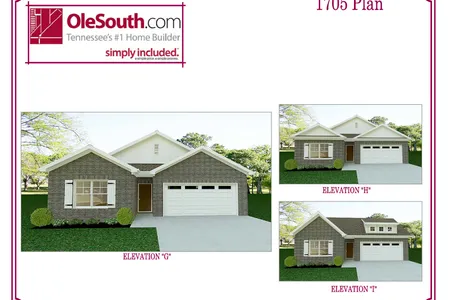
- 4
Beds2
Baths1,705
SQFT - Stories: 1Garage: 2-Car
- Starting from $353,990
- Where can I find this Plan?
1 Community
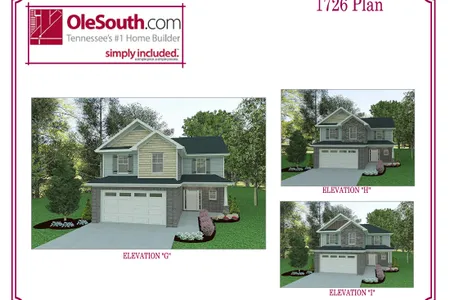
- 3
Beds2
Baths1,726
SQFT - Stories: 2Garage: 2-Car
- Starting from $349,990
- Where can I find this Plan?
1 Community
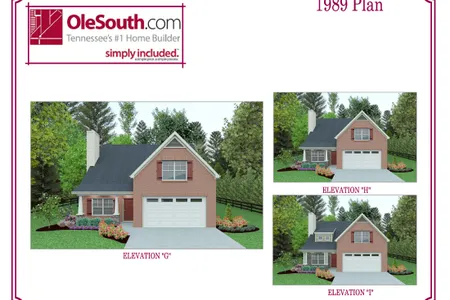
- 3
Beds2
Baths1,989
SQFT - Stories: 2Garage: 2-Car
- Starting from $359,990
- Where can I find this Plan?
1 Community
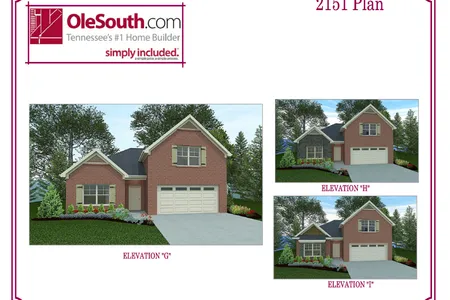
- 3
Beds3
Baths2,151
SQFT - Stories: 2Garage: 2-Car
- Starting from $377,990
- Where can I find this Plan?
1 Community

- 4
Beds3
Baths2,282
SQFT - Stories: 2Garage: 2-Car
- Starting from $385,990
- Where can I find this Plan?
1 Community
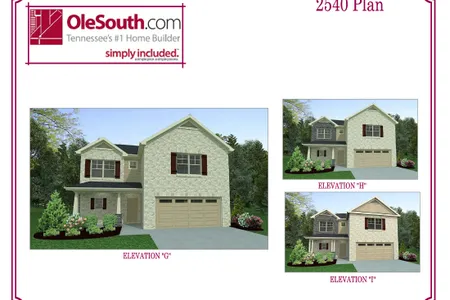
- 4
Beds2
Baths2,540
SQFT - Stories: 2Garage: 2-Car
- Starting from $392,990
- Where can I find this Plan?
1 Community
Photos
Photos
- Choose from our variety of brick options
- All brick homes with stone accents
- Explore our available floor plans
- Open living concepts
- Stainless steel appliances INCLUDED!
- Roomy primary bedrooms
- Ole South offers a variety of different plans to fit your needs
- Luxury bathrooms
- Tray ceilings
- Oversized bonus rooms
Videos
Videos
Schools
Area Schools
- School Robert E. Lee Elementary
- School East Middle School
- School Tullahoma High School
Map & Directions
Driving Directions
From downtown Tullahoma, follow N. Jackson, Hwy 41A, to RIGHT on N. Washington (beside Zaxbys) to LEFT on Kings Lane to end. LEFT on Short Springs Road/Country Club Drive to neighborhood on right after passing Blantonwood Drive.

Yes! I want more information on my dream home.
Area Schools
- School Robert E. Lee Elementary
- School East Middle School
- School Tullahoma High School
Diane C.
Ole South
262 Robert Rose Drive, Suite 300
Murfreesboro, TN
Firm ID #00256584
Principal Broker: Trey Lewis, ID # 00275803
262 Robert Rose Drive, Suite 300
Murfreesboro, TN
Sales & Information (615) 219 - 5644
Firm ID #00256584
Principal Broker: Trey Lewis, ID # 00275803
Corporate Office (615) 896-0019
©2026 | Ole South. All Rights Reserved
Site by Builder Designs


Call

