


"Choosing Ole South for our family was the best choice we could have made for our first home. The agents that represent Ole South have a great knowledge about the product and always made us feel welcomed every time we came to look at "our" home. Definitely customer service had a huge impact on our decision and as well as the great quality our home possesses. The day of closing the Vice President came to our home, as well as the Ole South agent and the project manager, just to say thank you for choosing Ole South. It made us feel as though we made the right decision that day and after three years don't ever regret choosing an Ole South home."

Get Fast Answers!
(615) 219-5644
Stone Fort Meadows
Manchester, TN
- Available Homes (7)
- Floor Plans (10)
- Videos
- Photos
- Overview
- Map & Directions
- Share This Page
- Schedule A Showing
Overview
Explore Stone Fort Meadows
Adjacent to the picturesque Stone Fort State Park is a collection of popular 3 and 4 bedroom floor plans built by Ole South. You will love the tranquil setting of Stone Fort Meadows and still be only minutes away from everything you need in Manchester, as well as quick access to Interstate 24. For a limited time, when you use First Community Mortgage for your financing needs, you will pay just $99 in total closing costs, including all property tax and insurance escrows, discount points, and other prepaid items saving you thousands in cash out-of-pocket. Please contact our online concierge for information on affordability, availability and locations nearest you.
Available Homes (7)
Available Homes

 3
3
Beds 2
2
Baths 1,315
1,315
SQFT- Stories: 1Garage: 2-Car
- $324,990
MLS Number: RTC3190881


- 3
Beds1 .5
Baths1,989
SQFT - Stories: 2Garage: 2-Car
- $354,990
MLS Number: RTC3190868

- 4
Beds2 .5
Baths2,073
SQFT - Stories: 2Garage: 2-Car
- $359,990
MLS Number: RTC3190862
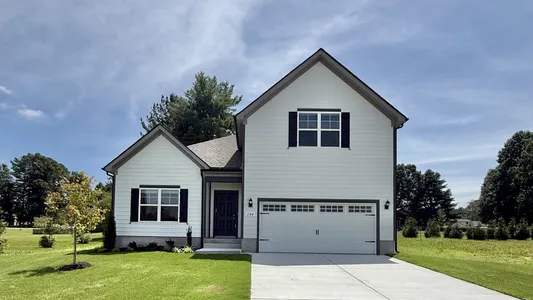
- 3
Beds3
Baths2,151
SQFT - Stories: 2Garage: 2-Car
- $383,056
MLS Number: RTC3224939

- 3
Beds2
Baths1,513
SQFT - Stories: 1Garage: 2-Car
- $342,072
MLS Number: RTC3316376

- 3
Beds2
Baths1,624
SQFT - Stories: 1Garage: 2-Car
- $346,637
MLS Number: RTC3598147

- 4
Beds2
Baths1,705
SQFT - Stories: 1Garage: 2-Car
- $356,014
MLS Number: RTC3598142
Floor Plans (10)
Floor Plans
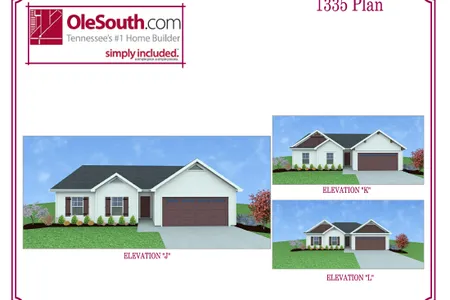
- 3
Beds2
Baths1,335
SQFT - Stories: 1Garage: 2-Car
- Starting from $309,990
- Where can I find this Plan?
1 Community
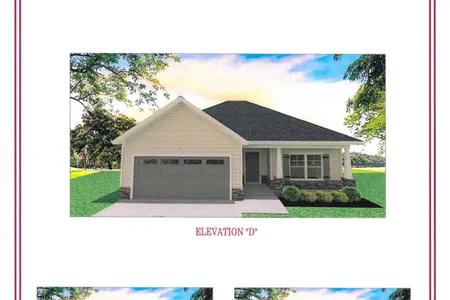
- 3
Beds2
Baths1,441
SQFT - Stories: 1Garage: 2-Car
- Starting from $320,990
- Where can I find this Plan?
1 Community
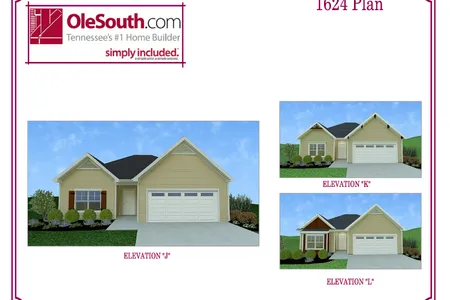
- 3
Beds2
Baths1,624
SQFT - Stories: 1Garage: 2-Car
- Starting from $332,990
- Where can I find this Plan?
2 Communities

- 4
Beds2
Baths1,705
SQFT - Stories: 1Garage: 2-Car
- Starting from $338,990
- Where can I find this Plan?
1 Community
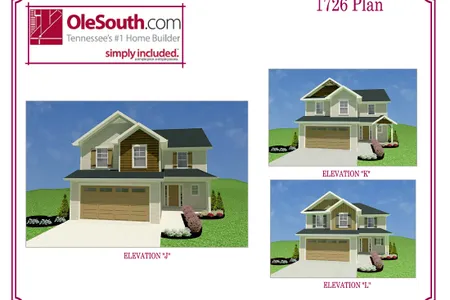
- 3
Beds2
Baths1,726
SQFT - Stories: 2Garage: 2-Car
- Starting from $334,990
- Where can I find this Plan?
2 Communities
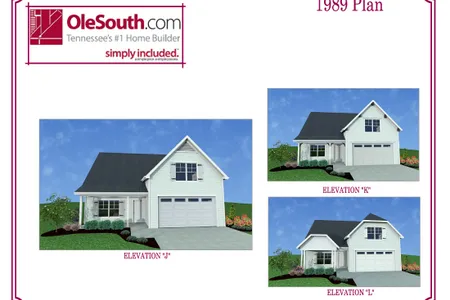
- 3
Beds2
Baths1,889
SQFT - Stories: 2Garage: 2-Car
- Starting from $339,990
- Where can I find this Plan?
2 Communities

- 4
Beds2
Baths2,073
SQFT - Stories: 2Garage: 2-Car
- Starting from $347,990
- Where can I find this Plan?
1 Community
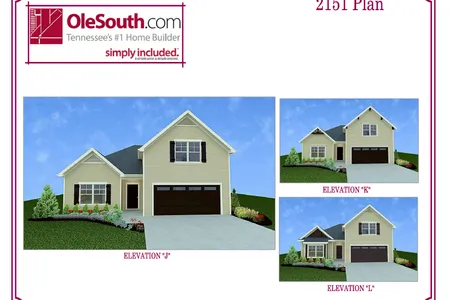
- 3
Beds3
Baths2,151
SQFT - Stories: 2Garage: 2-Car
- Starting from $362,990
- Where can I find this Plan?
2 Communities

- 4
Beds3
Baths2,282
SQFT - Stories: 2Garage: 2-Car
- Starting from $370,990
- Where can I find this Plan?
1 Community

- 4
Beds2
Baths2,540
SQFT - Stories: 2Garage: 2-Car
- Starting from $377,990
- Where can I find this Plan?
1 Community
Photos
Photos
- Stone Fort Meadows
- Choose from a large variety of floor plans
- Luxury Kitchens with Stainless Steel Appliances Included!
- A variety of primary bathroom options
- Large primary bedroom featuring a tray ceiling
- Choose from a variety of different floor plans
- 1 and 2 level homes available
- Two car garages
Videos
Videos
Schools
Area Schools
- School North Coffee Elementary School
- School Coffee County Middle School
- School Coffee County Central High School
Map & Directions
Driving Directions
From I-24 East, Take Exit 105, US 41 and proceed south. Turn right on Bashaw Creek Road. Turn left on Country Lane and follow to neighborhood.

Yes! I want more information on my dream home.
Area Schools
- School North Coffee Elementary School
- School Coffee County Middle School
- School Coffee County Central High School
John and Amanda B.
Ole South
262 Robert Rose Drive, Suite 300
Murfreesboro, TN
Firm ID #00256584
Principal Broker: Trey Lewis, ID # 00275803
262 Robert Rose Drive, Suite 300
Murfreesboro, TN
Sales & Information (615) 219 - 5644
Firm ID #00256584
Principal Broker: Trey Lewis, ID # 00275803
Corporate Office (615) 896-0019
©2026 | Ole South. All Rights Reserved
Site by Builder Designs


Call

